


Crystal towers
project type | mixed use, apartments, offices location | Prague 9 date | 08/2018 collaboration | Veronika Ryšavá Petr Šandl Jakub Mík Milan Velitš
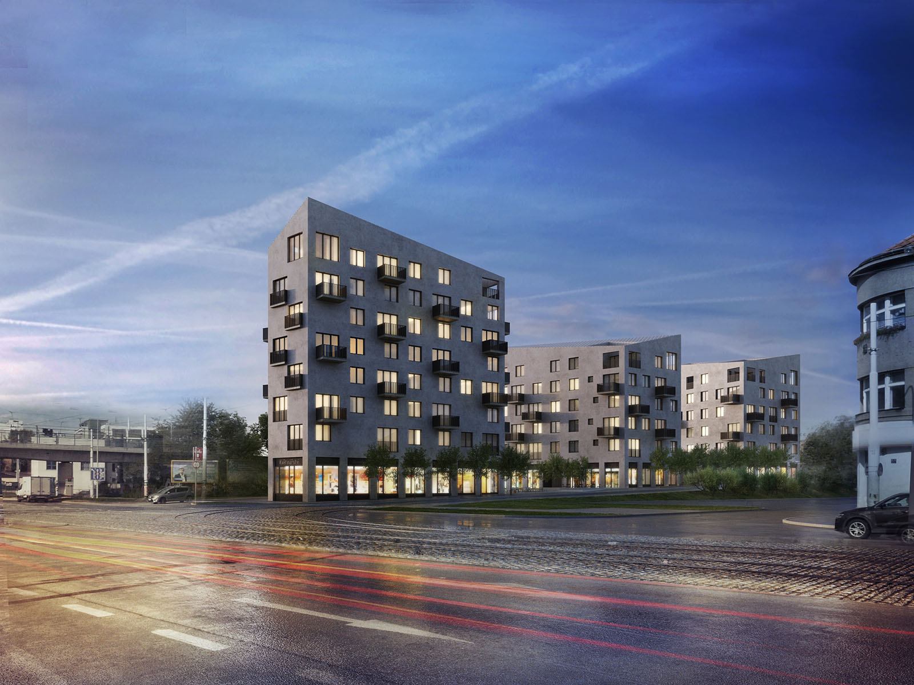
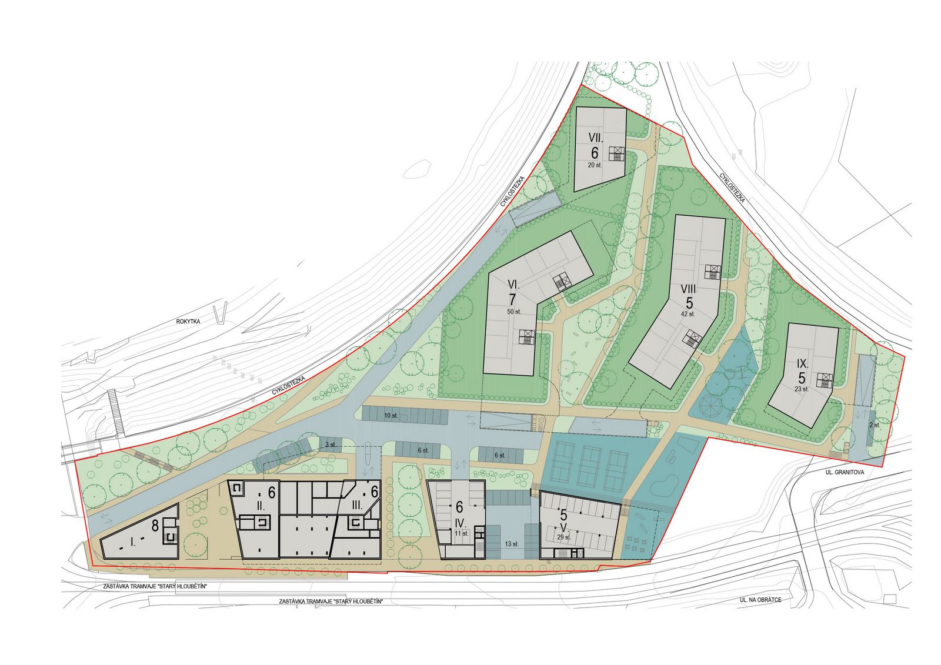
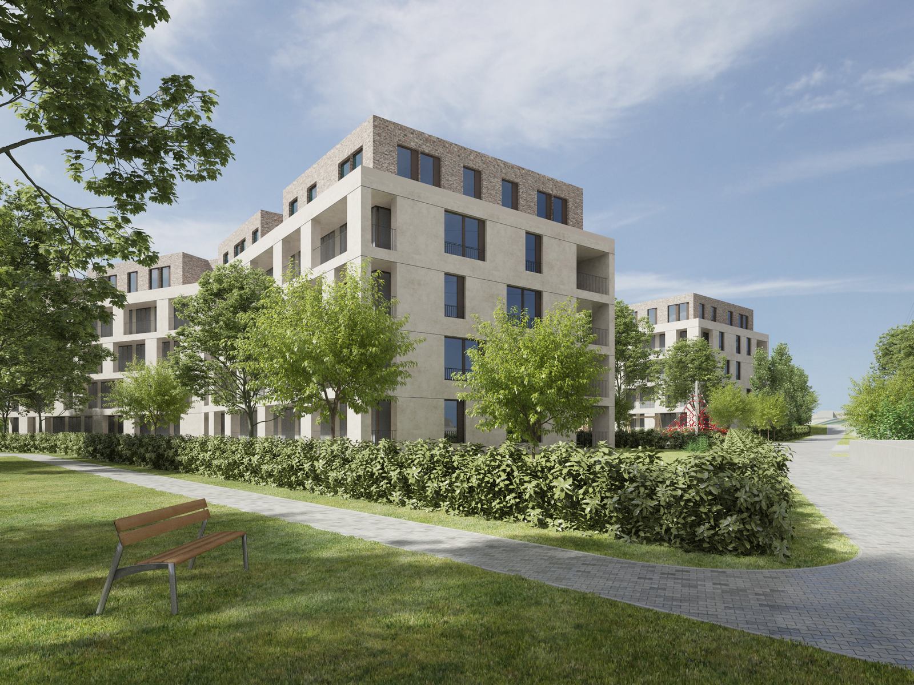
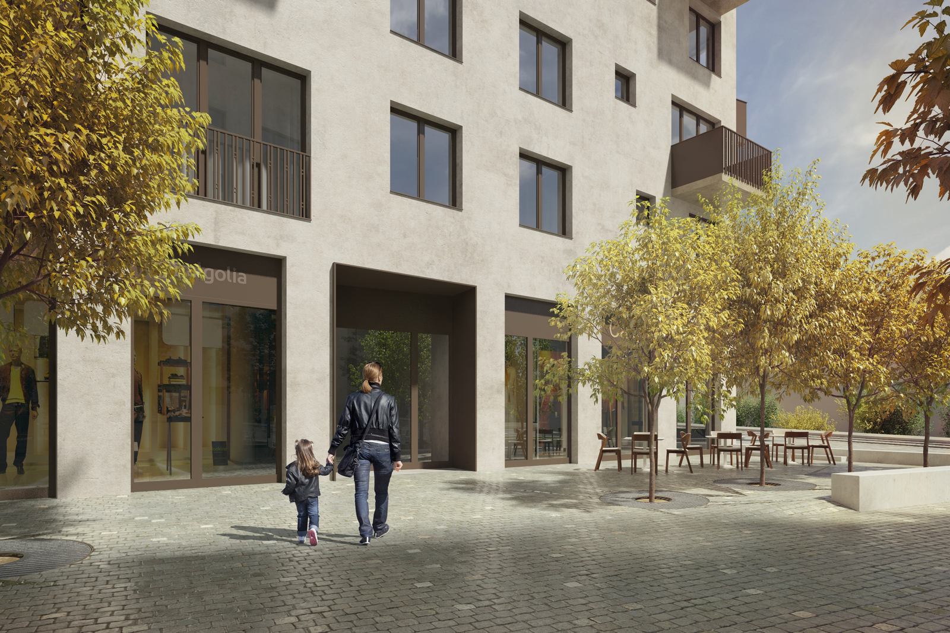
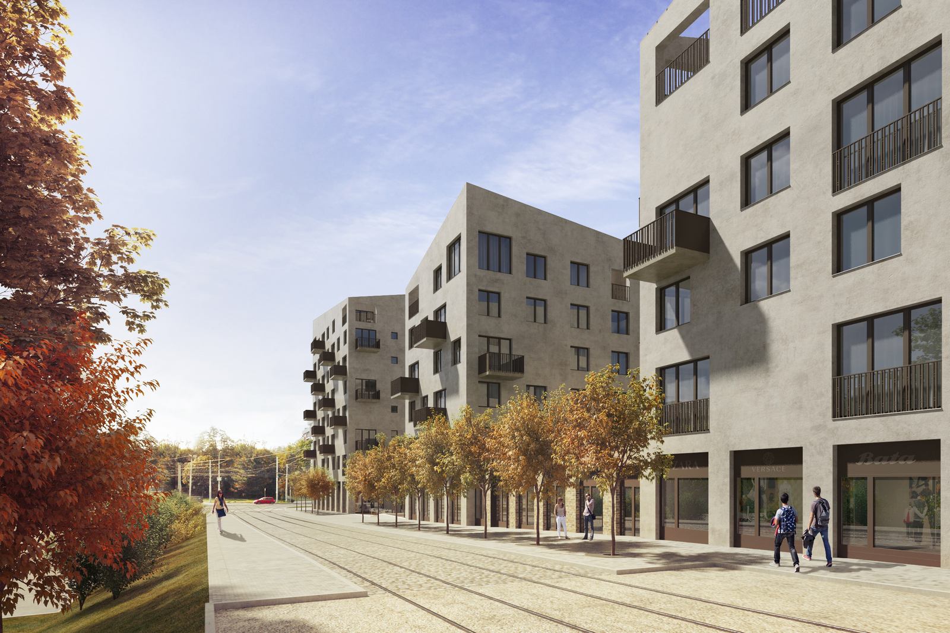
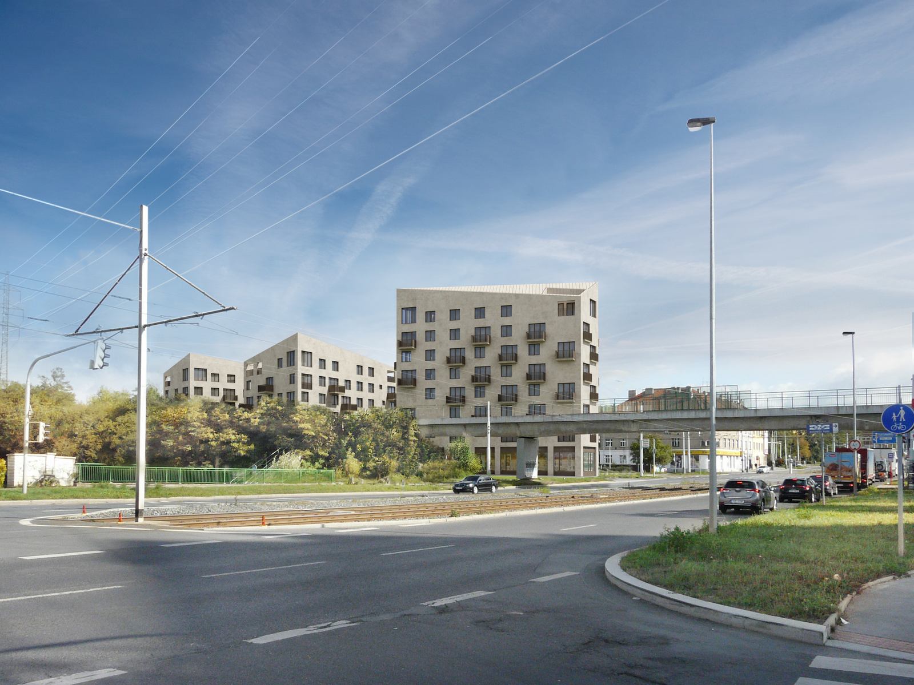
This project has transformed a brownfield site adjacent to the important and busy traffic intersection of Poděbradská-Kbelská in Prague. The new mixed-use building is defined by its slender volume and gives an urban character to the narrow and sloping triangular site. The architectural language is articulated into trapezoidal forms with sloped roofs. The site consists of three blocks and two open areas. The tallest structure is an eight-storey tower, highlighting the corner space. The blocks further away from the intersection have smaller designs to respect the scale of the surrounding area and to create public spaces and private roof terraces protected from traffic noise. Creating high-quality public areas was central to developing the design. The aim was a ground floor that would be as active as possible, achieved through a retail area and an entrance to the residential accommodation above. Making use of the sloped site, public and private parking are located below ground, with access from the lower elevation. A second stage of development of the adjacent site has been proposed to expand the first project with a new sports centre and restaurants. The architectural form of the new blocks is derived from the Crystal Towers project, while a new residential complex with wide south-facing loggia and roof terraces reflects the high-quality housing typology.