

Hospice Cheb
project type | Masters project | design studio CTU location | Cheb date | 2018 supervision | Boris Redčenkov
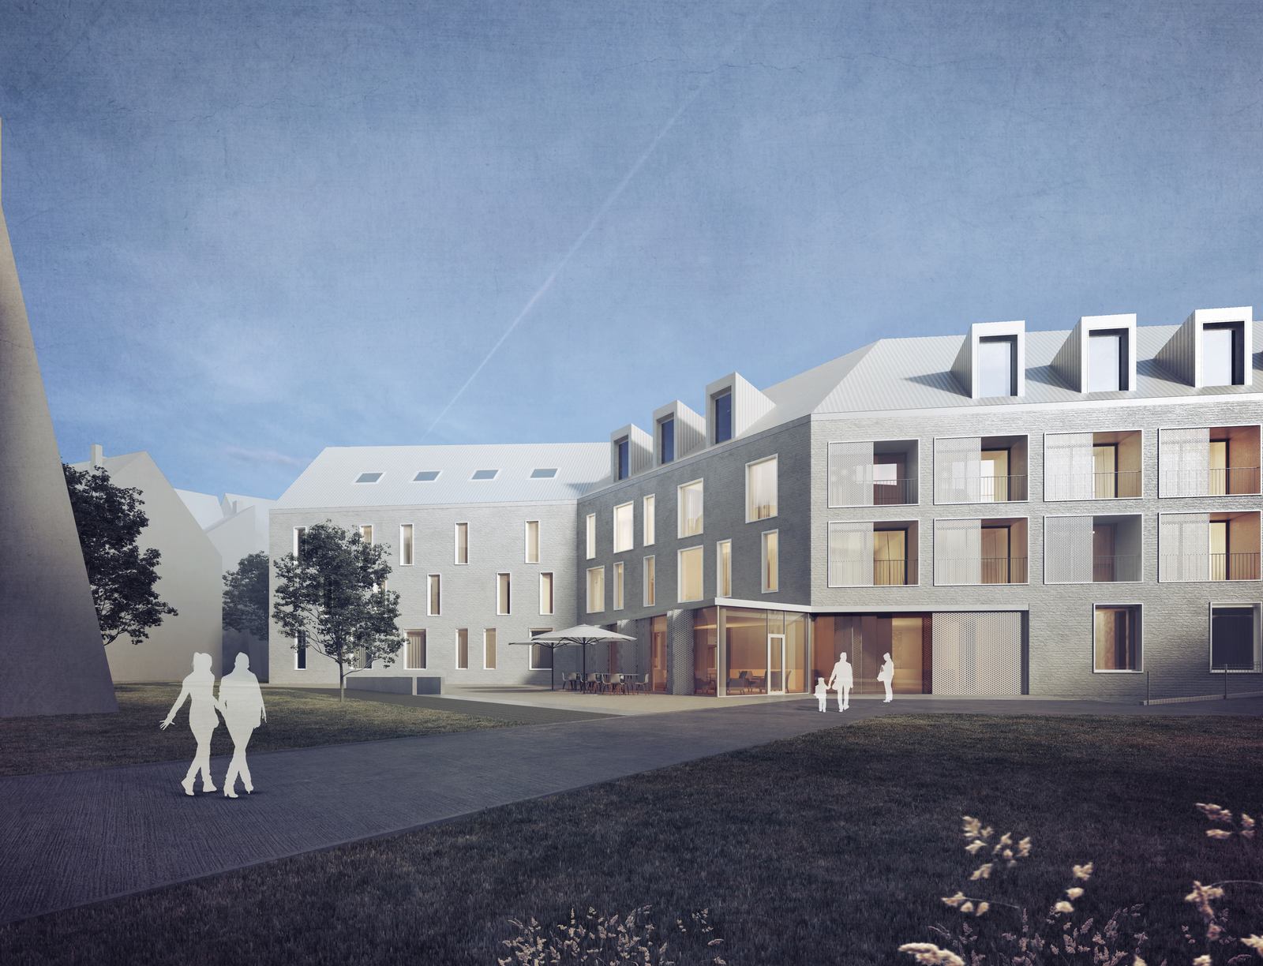
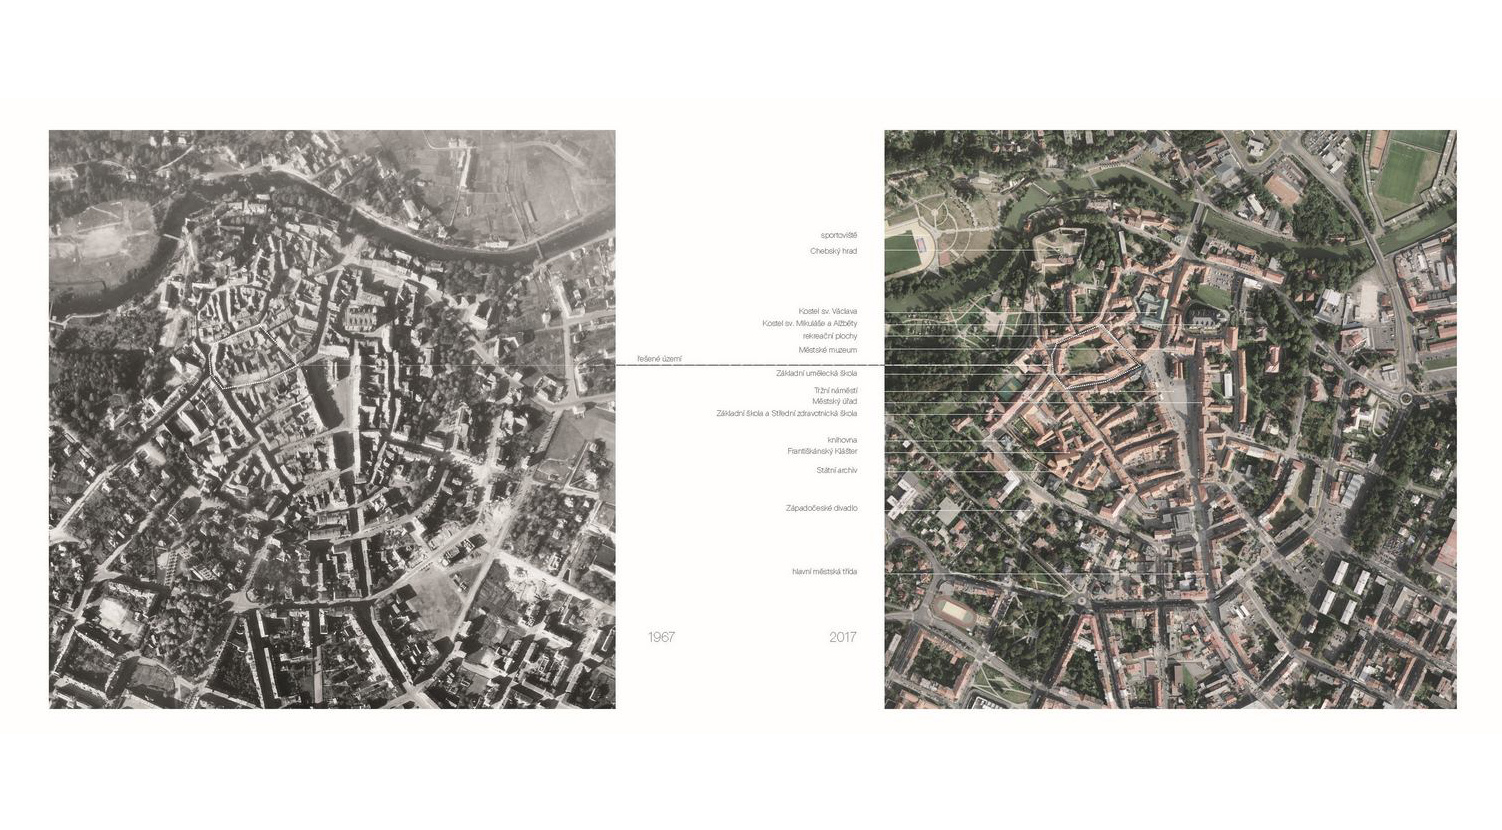
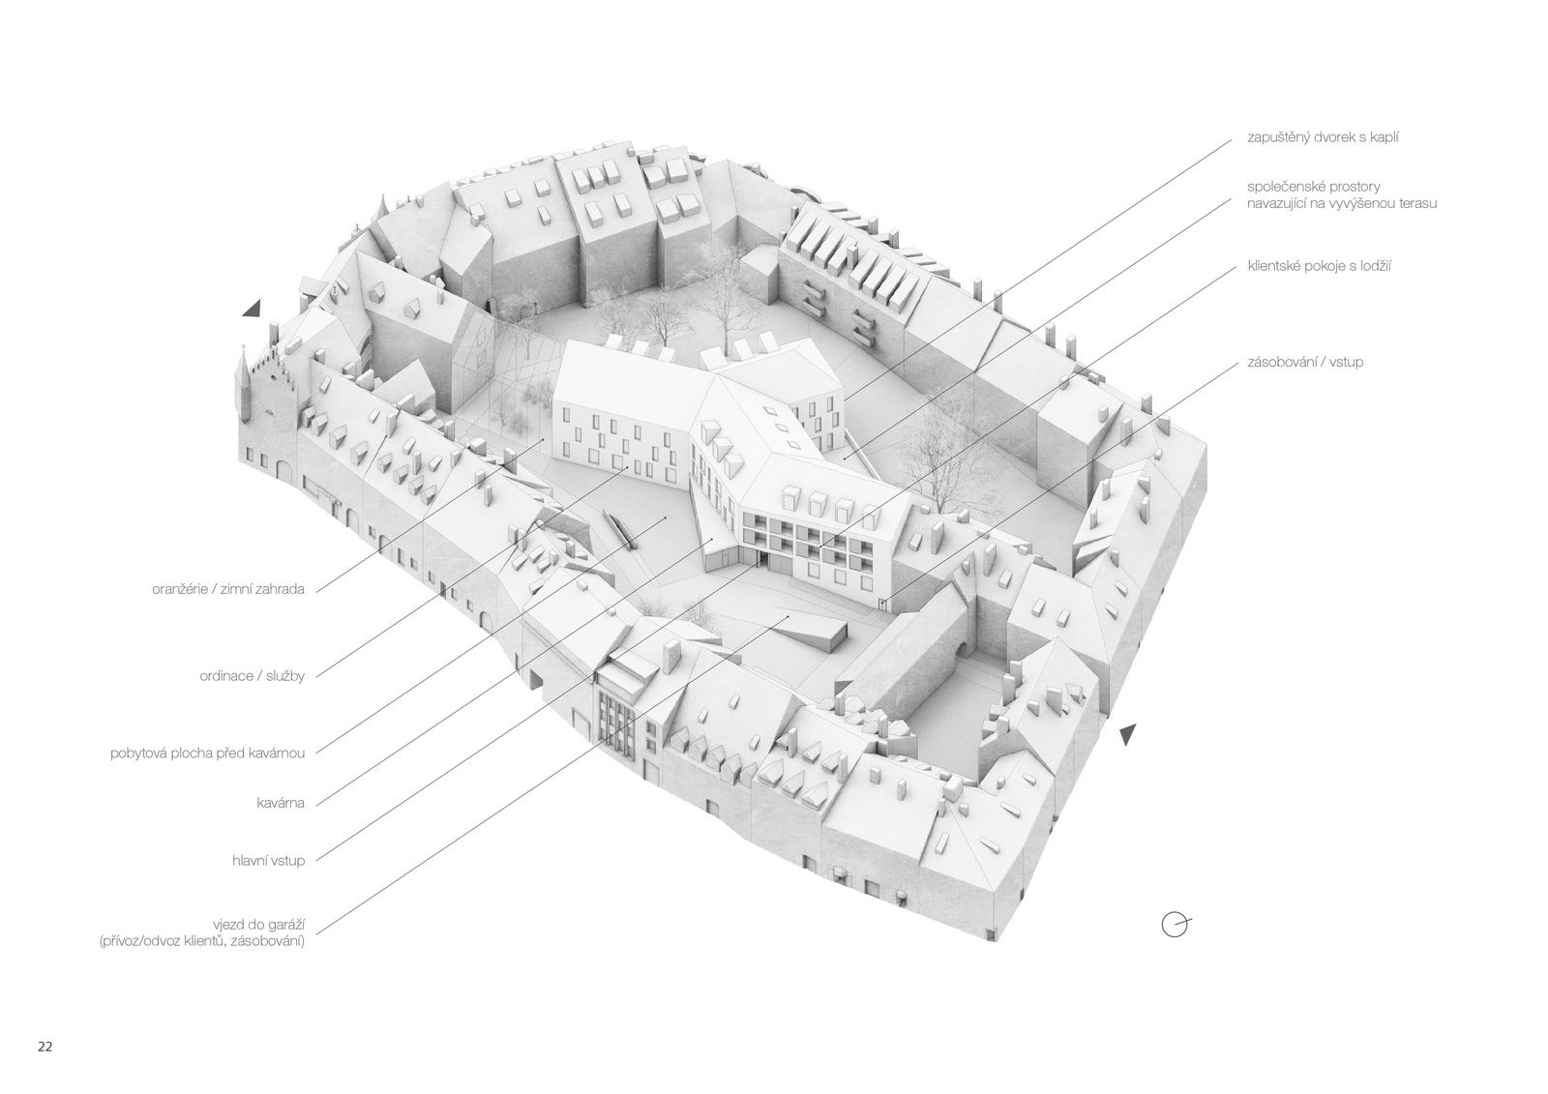
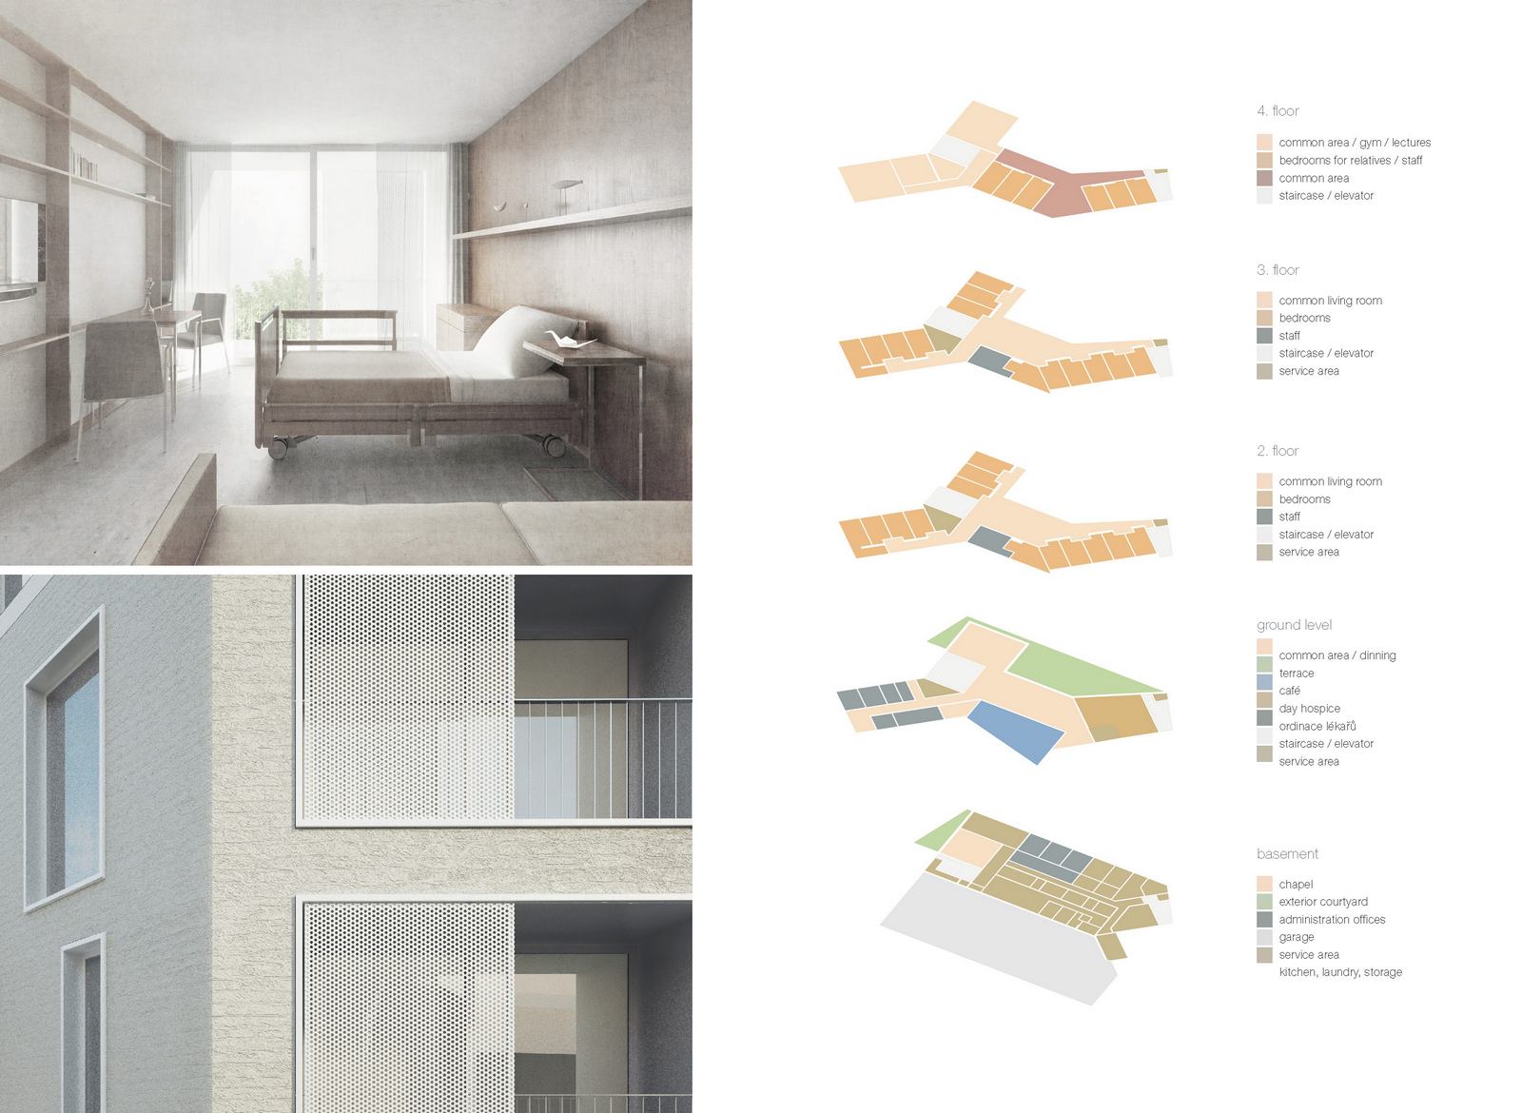
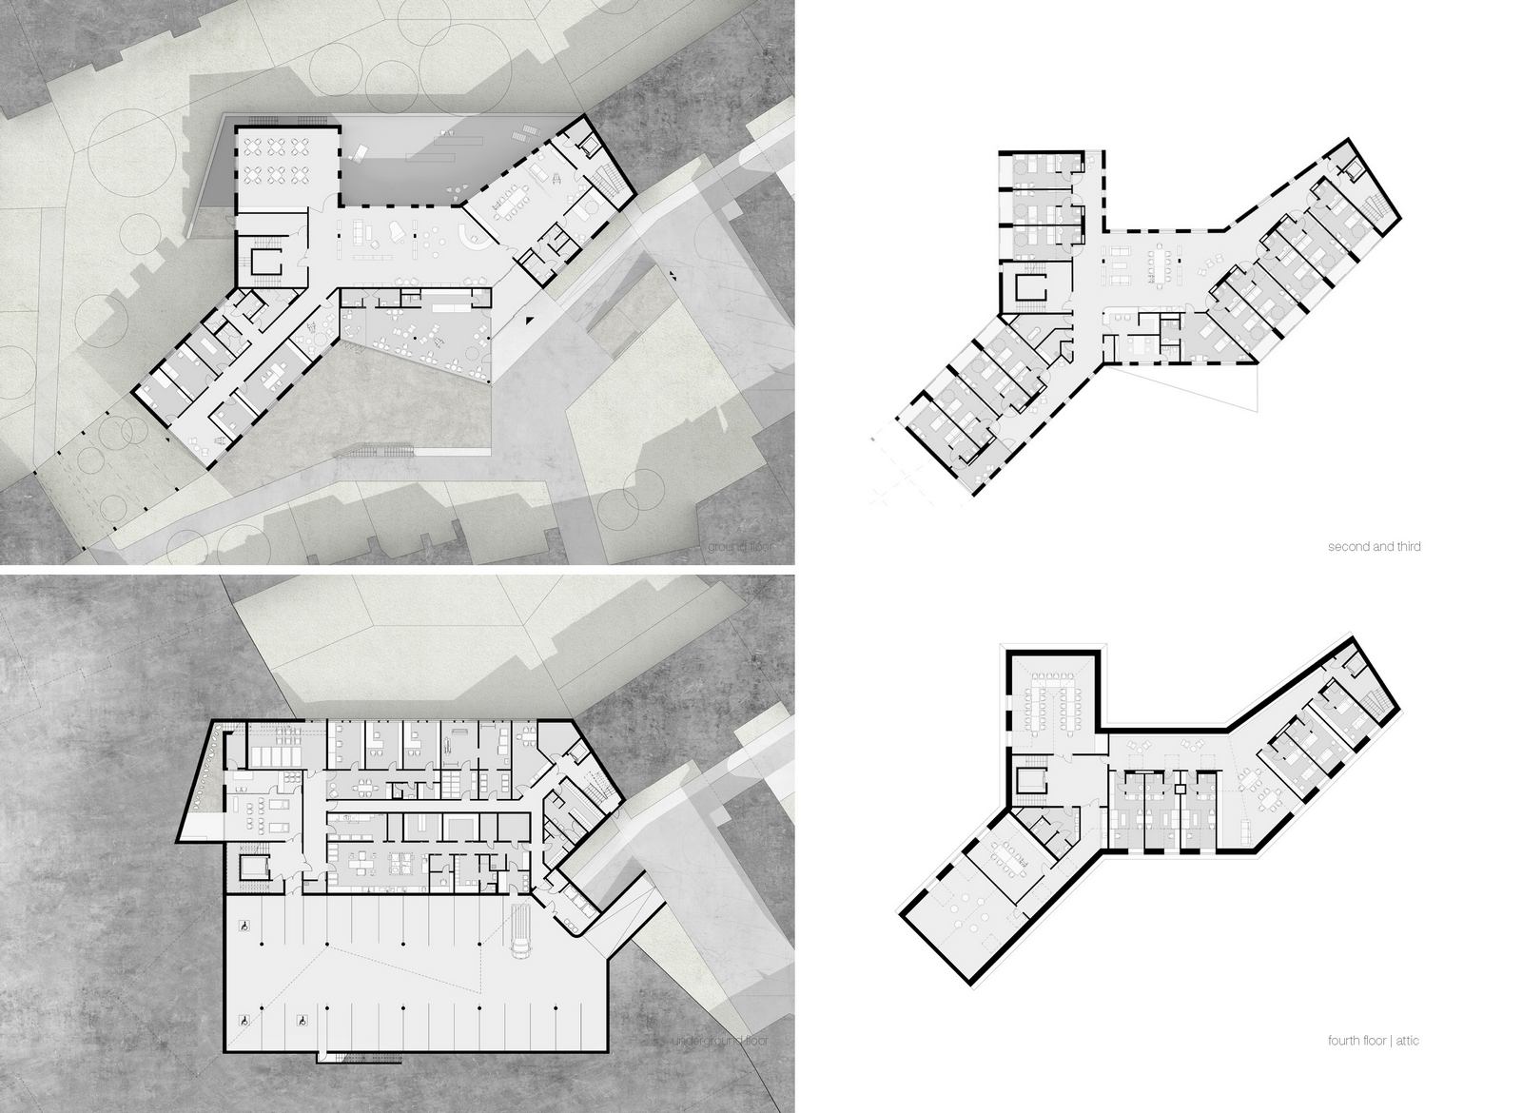
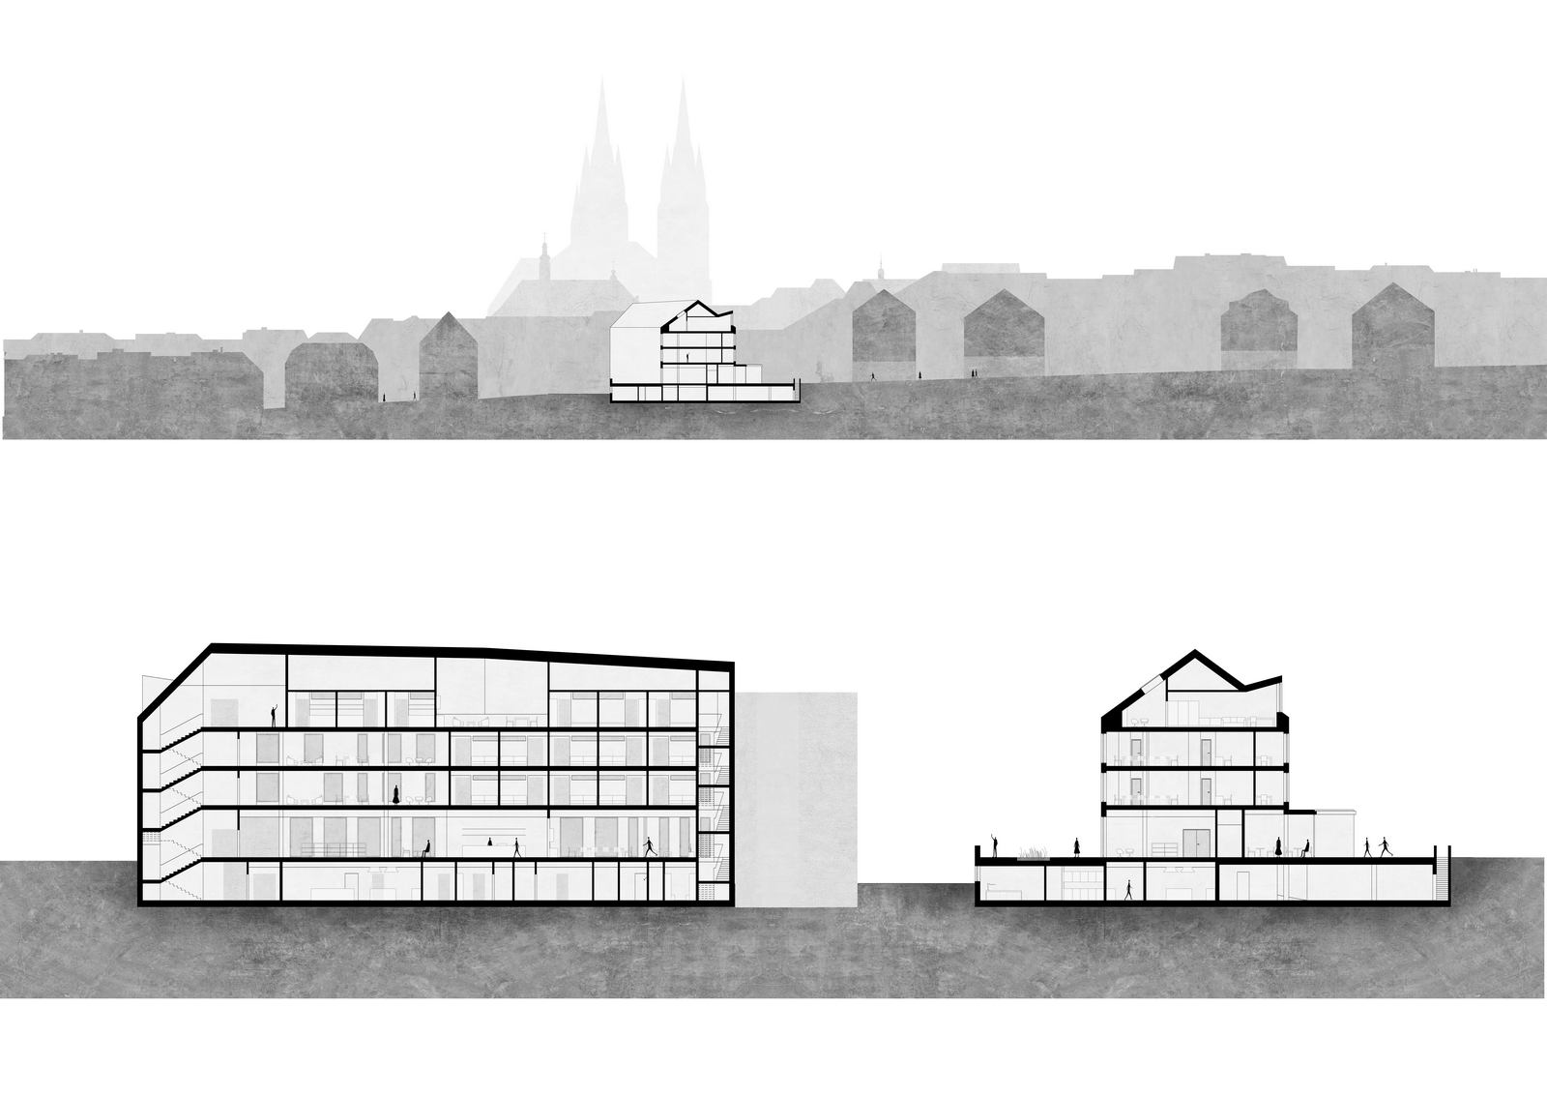
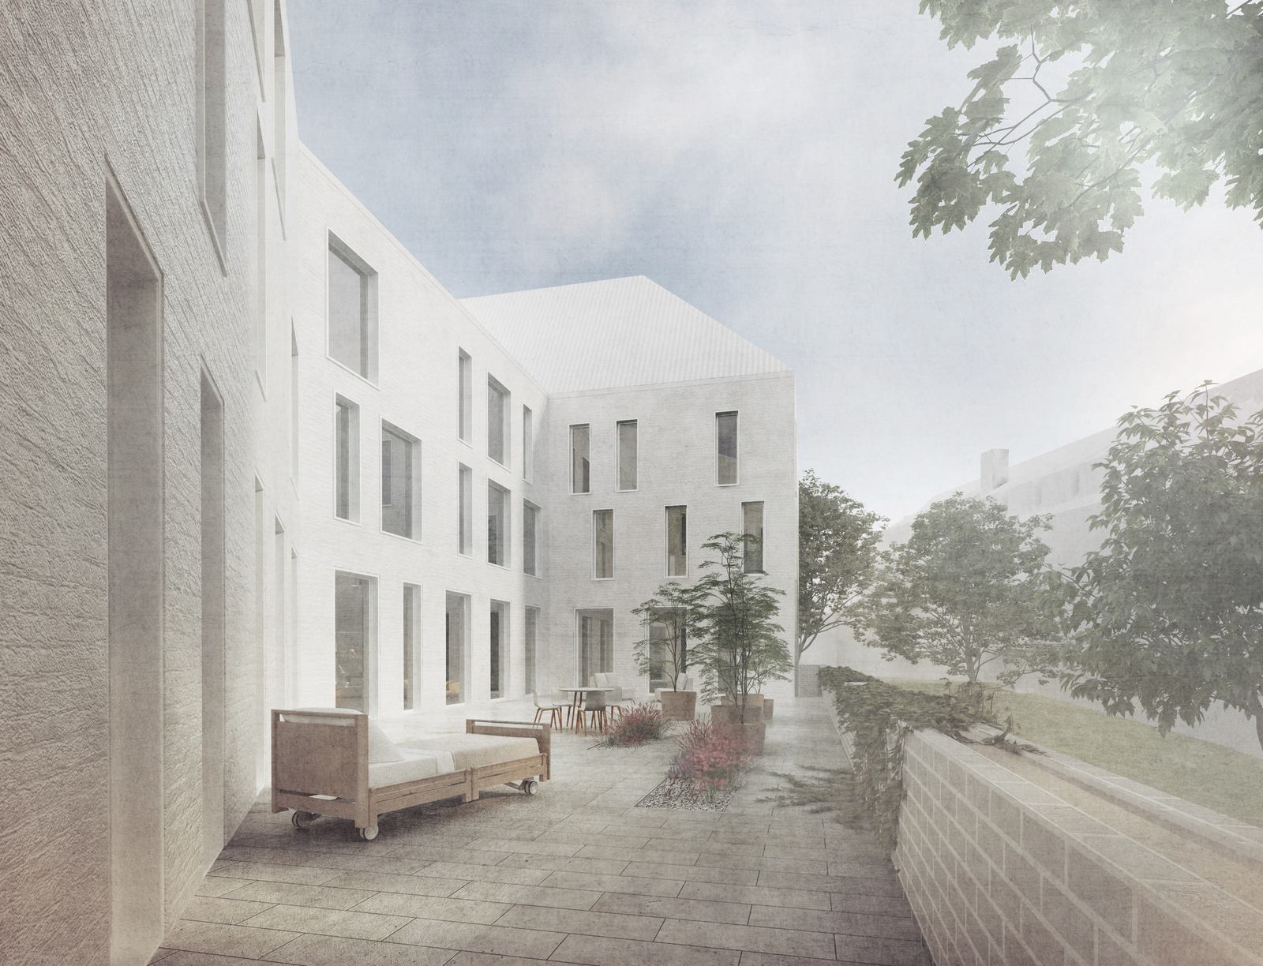
The main question for the new hospice building was a place that provides a peaceful environment in an urban setting for people to get palliative treatment. The site is in the inner part of the urban block in the historical centre of the city Cheb. The aim is to increase urban density and reinsert new volume within a space, which has been vacant after sanitation and demolitions in the 14th century historical city core during the 1960s. An essential criterion of the hospice design has been that it fits into the surroundings neatly while meeting the demands and wishes for its functionality. The flor plan reflects a residential neighbourhood and shatters large volume into smaller wings, creating optimal functional layout. The traditional patient corridor is broken down into smaller units, creating an opportunity for both community and privacy at the same time and meets requirements for the ideal position of rooms regarding the sun and operational requirements. The rooms open into the spacious loggia. To ensure the feeling of security and intimacy the whole-length windows have semi transparent mobile metal shaded. The dormer windows, which reinterpret the typical roof landscape for Cheb, are a standout element.